WOK
Info
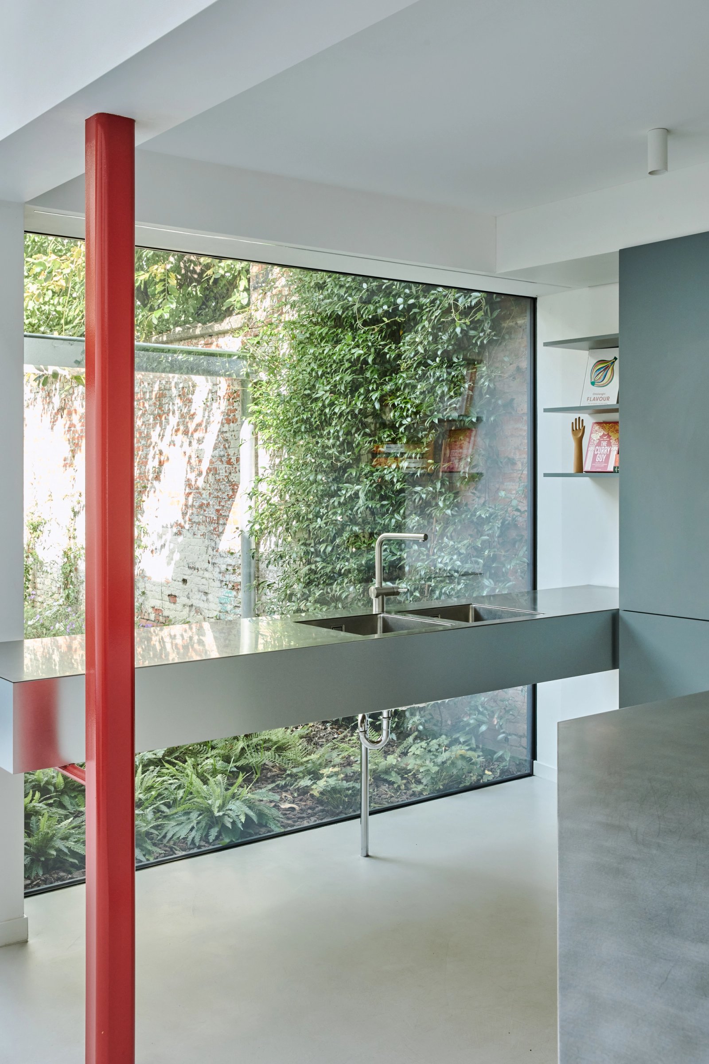
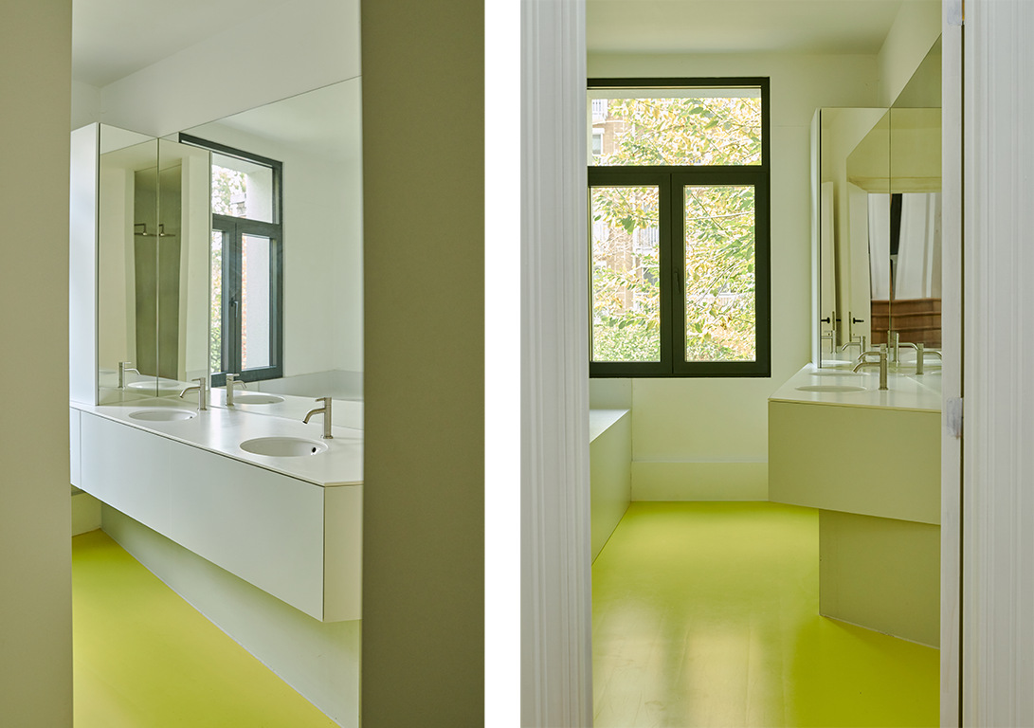
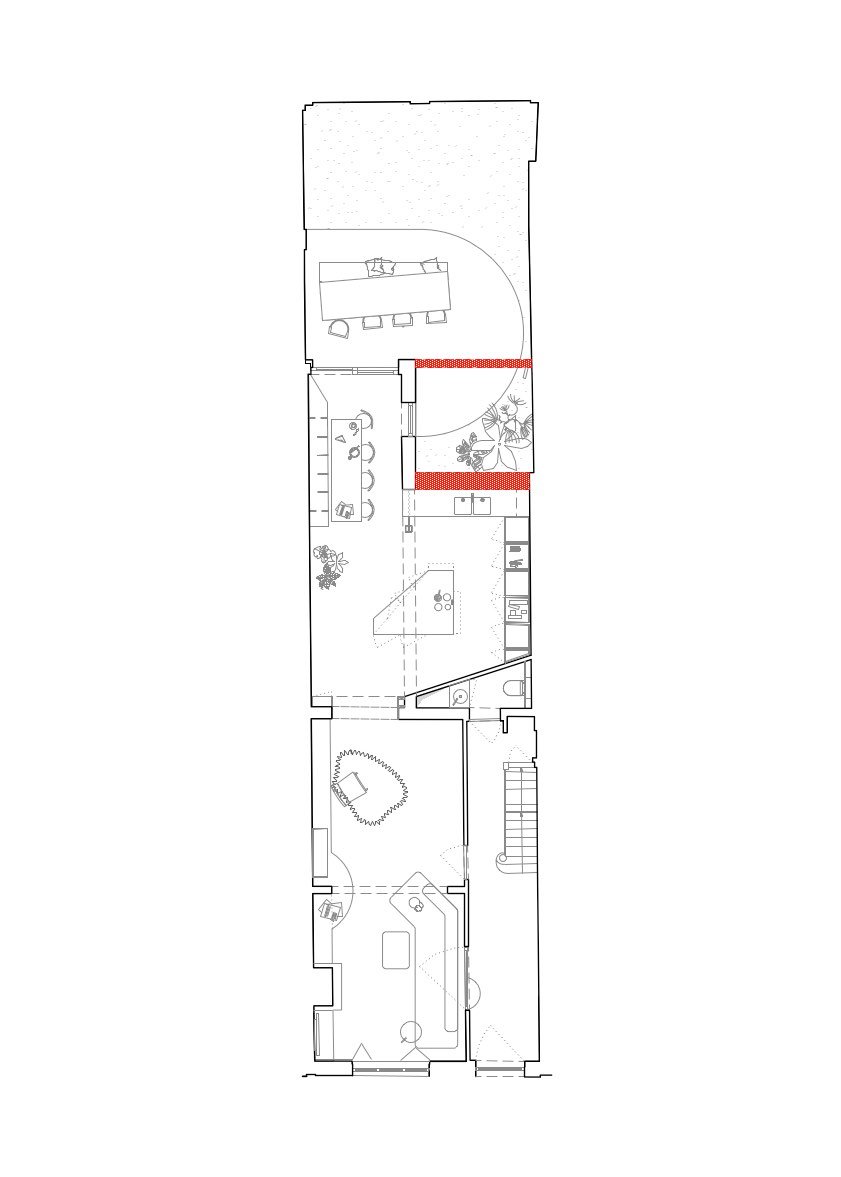
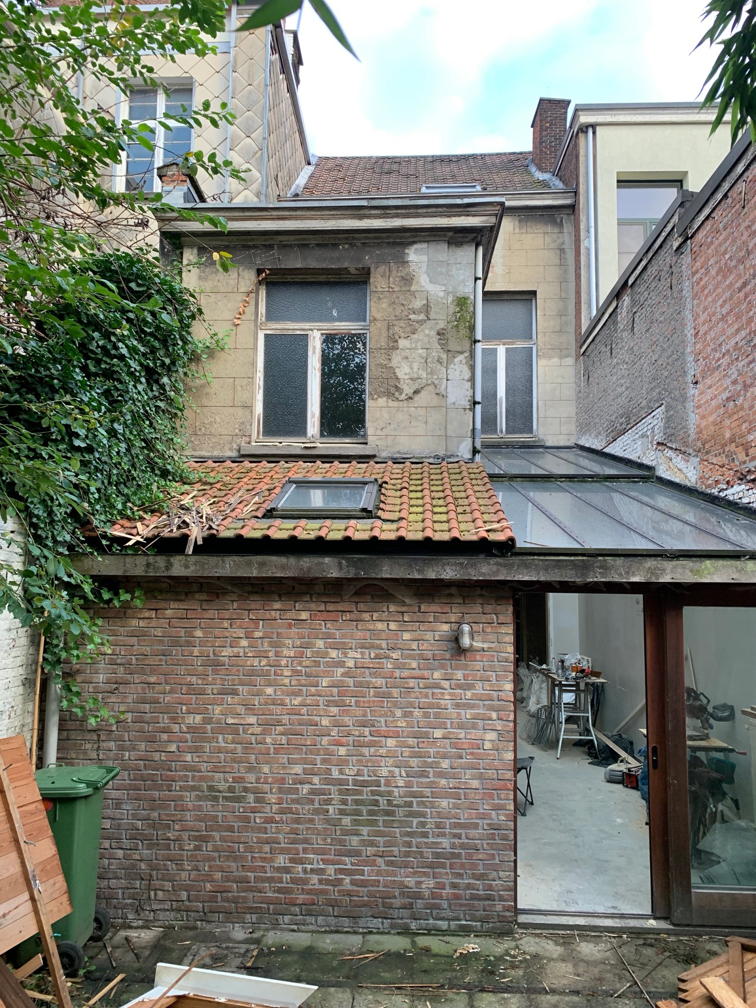
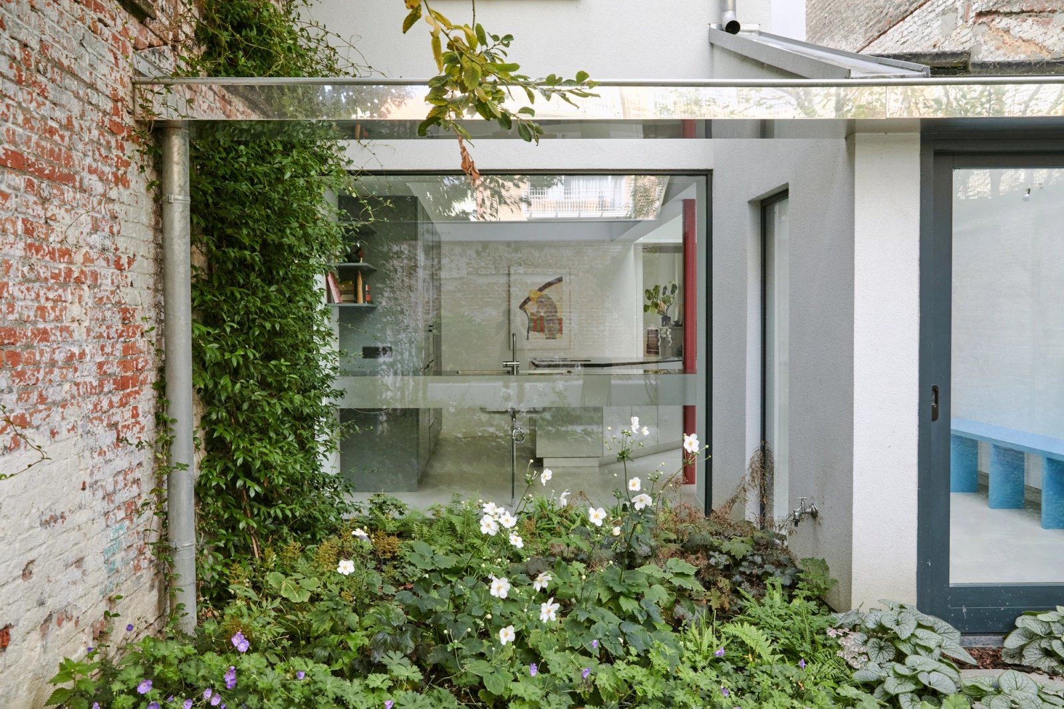
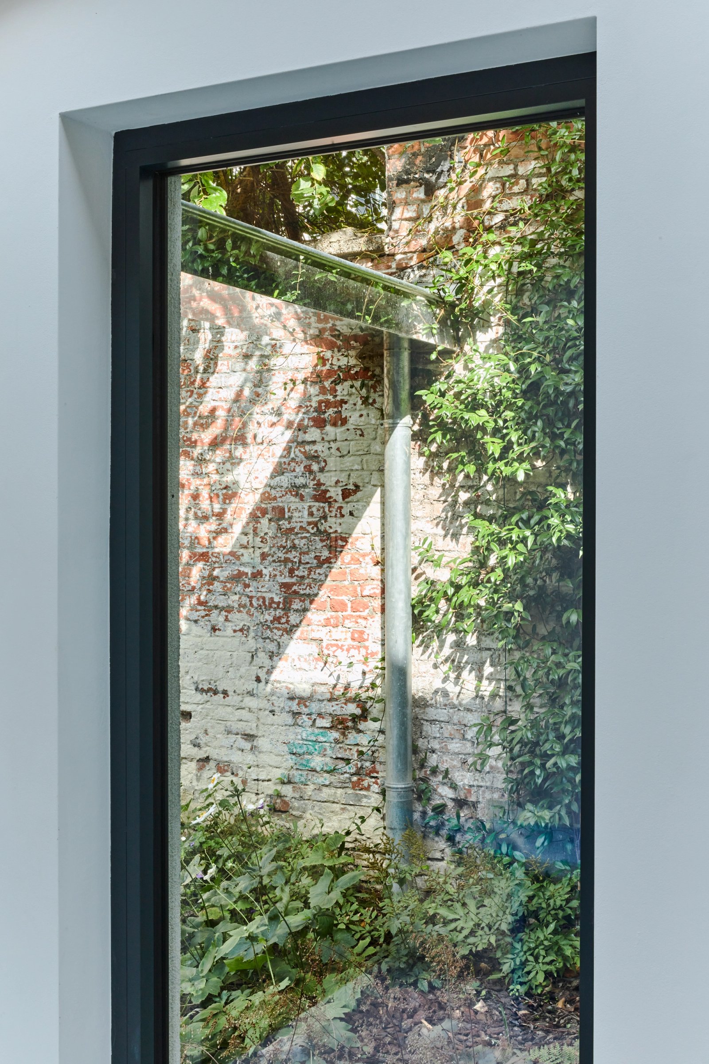
Renovation of an old Antwerp townhouse. The design simplifies the existing layout by removing the old ground floor bathroom and opening up the new rear facade. By relocating the bathroom to the first floor, a large frameless window now opens the kitchen to the garden, bringing greenery in and letting more light into the open floorplan.
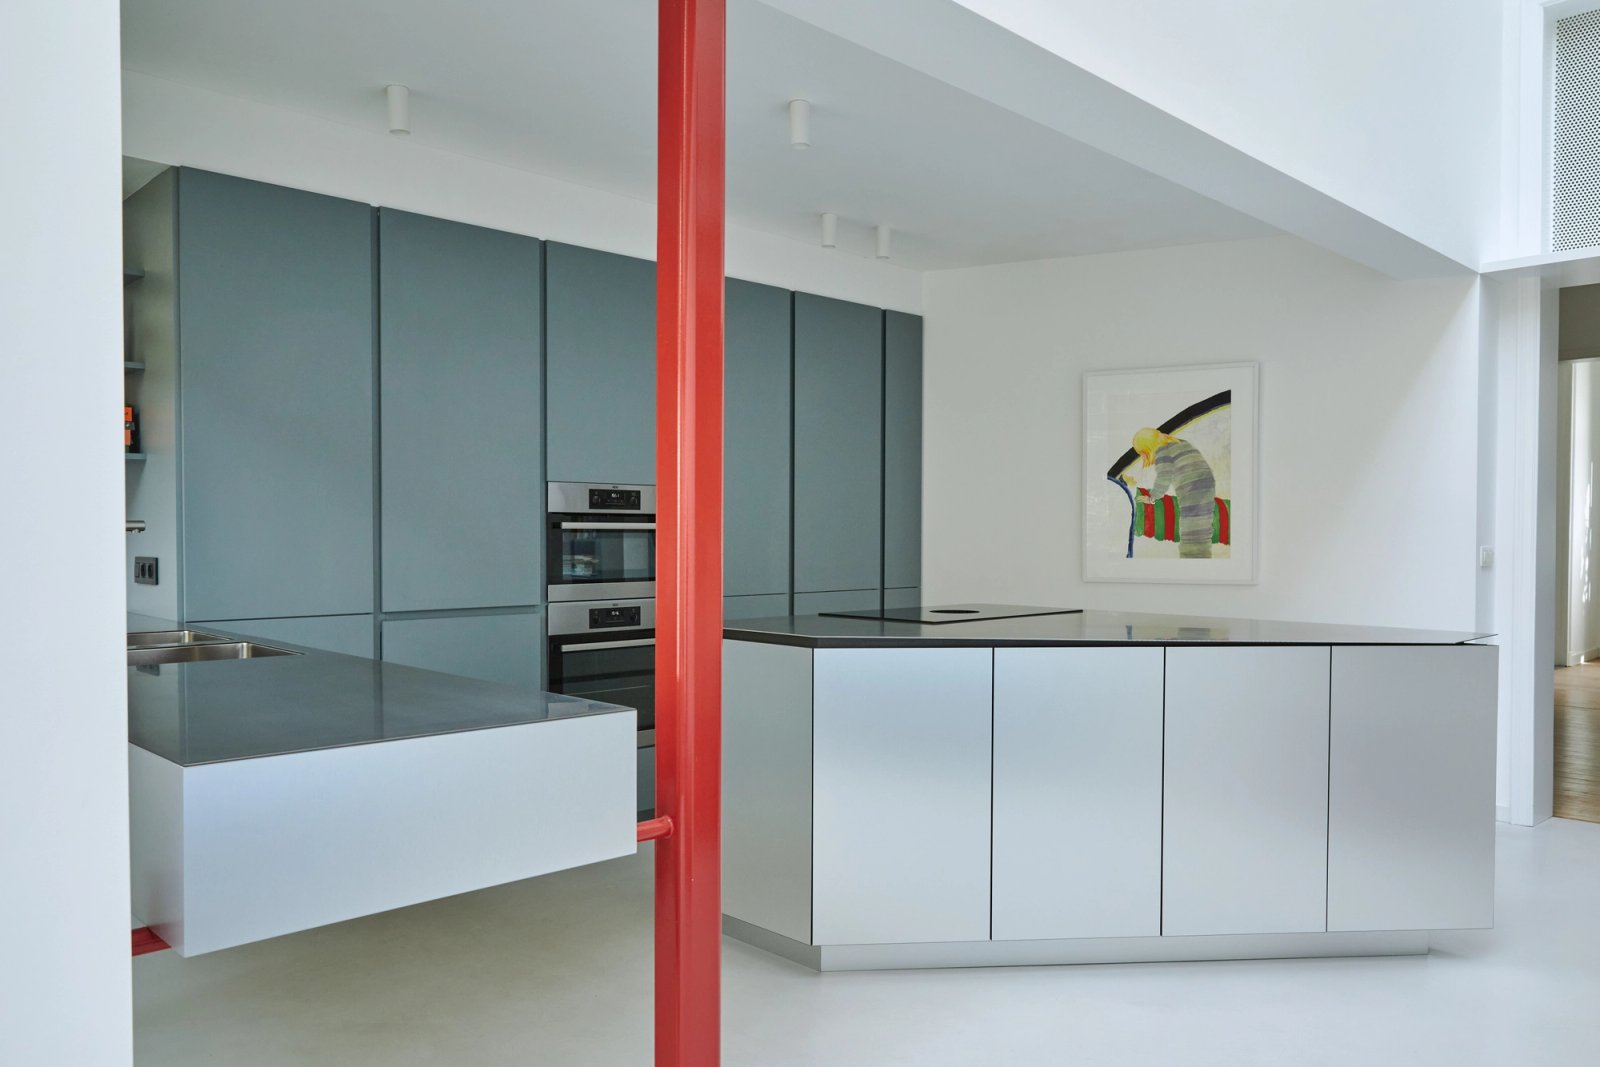
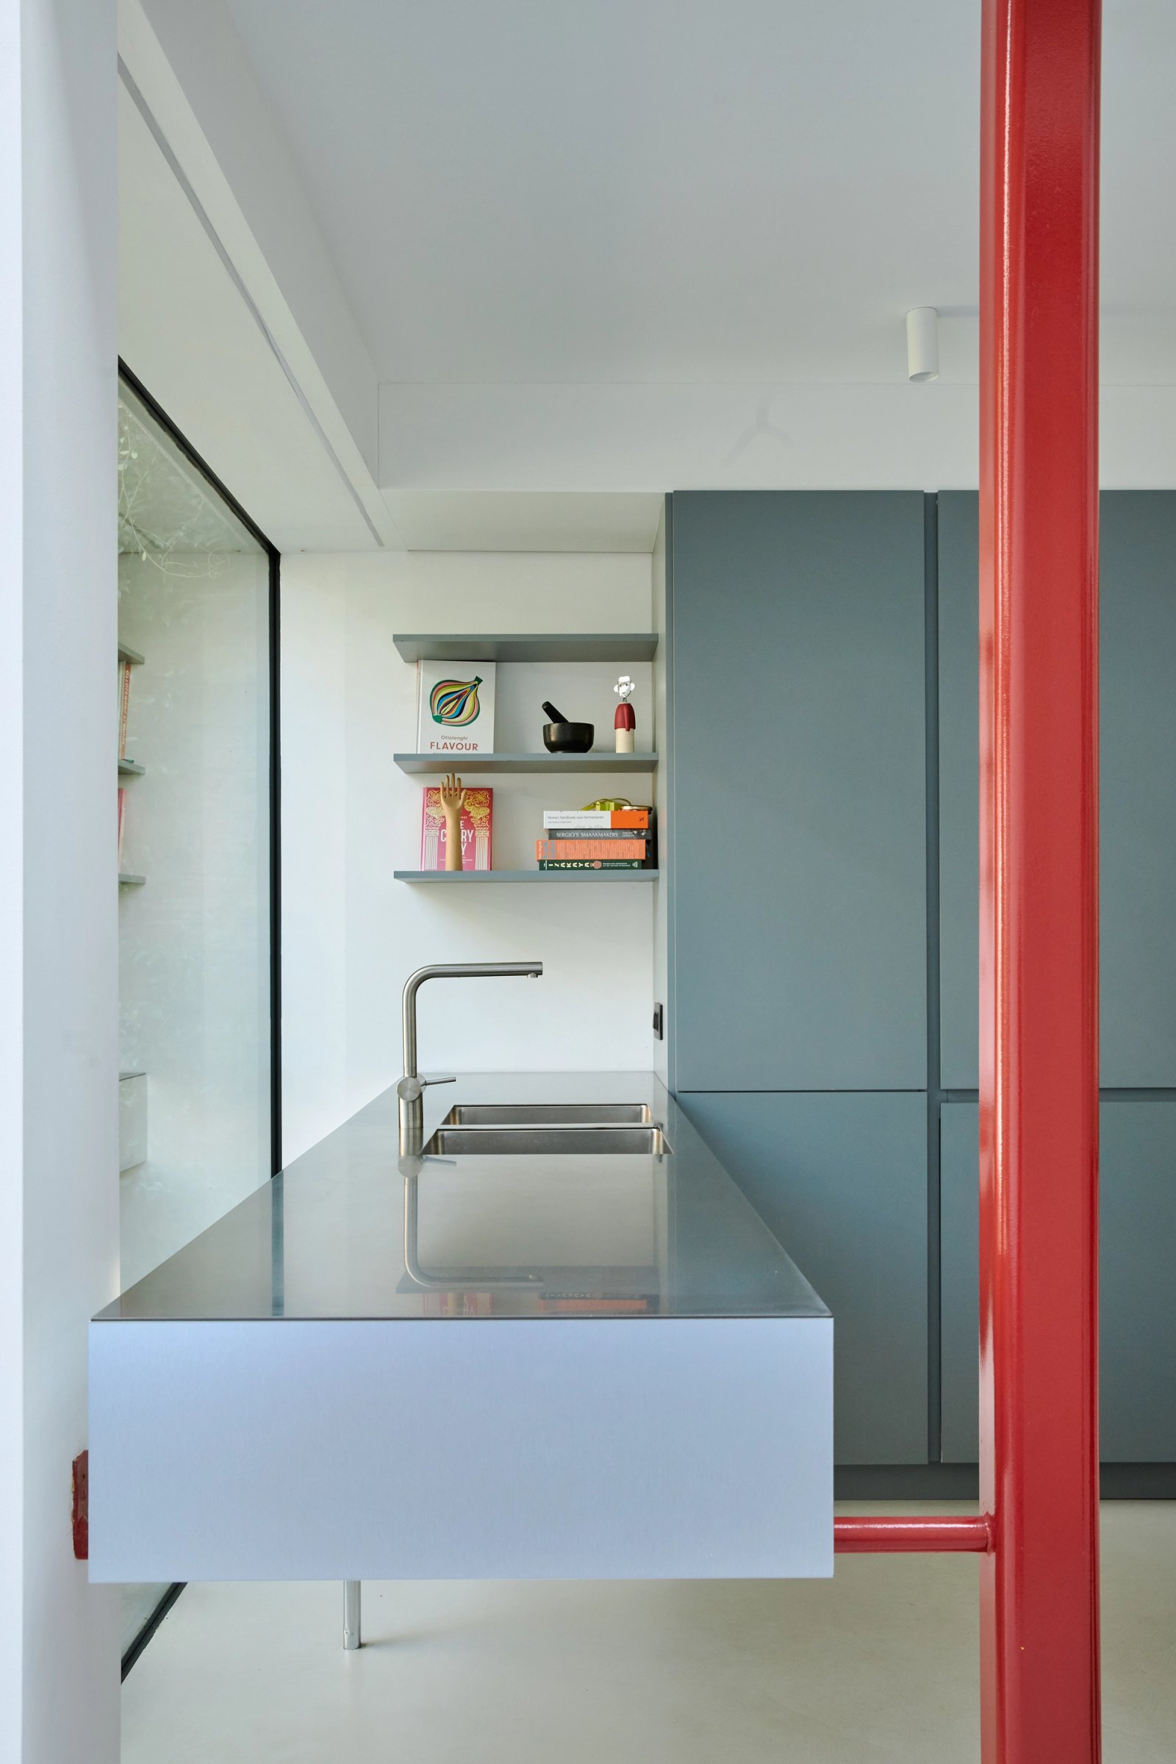
A stainless steel worktop floats in front of the window, carried by a single steel column highlighted in red. worktop to remain visually slender while keeping the view to the garden unobstructed. The existing materials of the garden, such as the old brick, contrast strongly with the blue-grey cabinetry and the grey concrete floor. Through this interplay of colours and textures, the renovated extension takes on a lighter, more contemporary identity.
At the centre of the kitchen, a faceted stainless steel island provides much-needed workspace for daily cooking but the sculptural form also guides movement through the plan. Extending towards the dining area and reinforcing the connection with the living space at the front of the house.
Details